1210 Killian Road, Akron, OH 44312
- $487,000
- 3
- BD
- 2
- BA
- 1,592
- SqFt




- List Price
- $487,000
- Status
- ACTIVE
- Style
- Ranch
- Stories
- 1
- MLS#
- 5229450
- Year Built
- 1967
- Bedrooms
- 3
- Bathrooms
- 2
- Living Area
- 1,592
- Region
- Springfield Twp
- Township
- Springfield Twp
- Subdivision / Building
- Springfield 02
Property Description
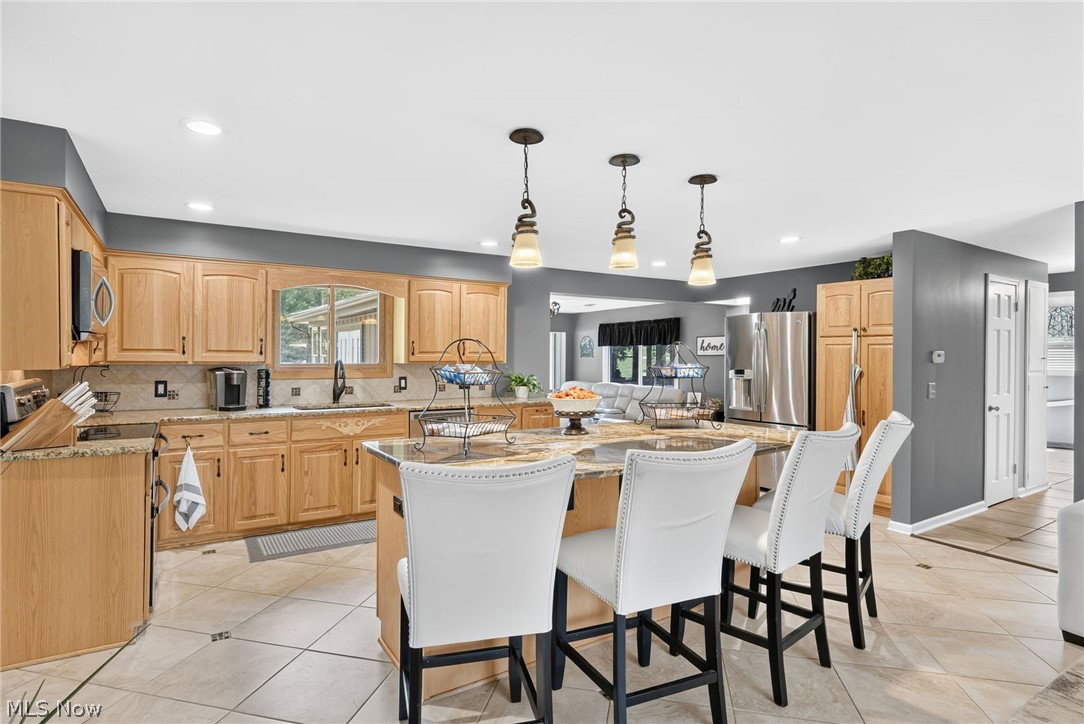
Stunning, move-in-ready black-and-white brick ranch loaded with custom features! The open-concept design offers a spacious great room with a floor-to-ceiling stone gas-log fireplace with remote. The kitchen features hand-selected granite countertops, a large island, beautiful backsplash, stainless steel appliances, built-in pantry, and tile flooring. The lower-level owner's suite offers a spacious bedroom, walk-in closet with wardrobe area, and laundry. The spa-inspired main bath features dual vanities with backlit LED mirrors, a freestanding soaking tub, Roman walk-in shower with bench, niches, handheld sprayer, and a sliding barn door with linen storage. To be clear: owner bed and full bath in basement, 2 beds and huge bath first floor. A step-down sitting room opens to a bright breakfast room with cathedral ceiling, beam details, and walls of windows. French doors lead to a new 51' x 24' multi-level wraparound deck with a custom outdoor kitchen, granite bar, and sink. The backyard is built for entertaining with a heated pool, 52' x 44' pool deck, gazebo, pool changing house, storage shed, fire pit, and concrete walkways. The new 50' x 34'' fully conditioned outbuilding with natural gas, air conditioning, plumbing, and bath is ideal for a home business, kennel, workshop, studio, gym, or additional storage. Additional highlights include a heated oversized 26' x 22' garage with epoxy floor and built-in storage, high-end security system, and a finished lower level currently used as a dual home office. Luxury, function, and exceptional indoor and outdoor living all in one remarkable property.
Additional Information
- Taxes
- $4,516
- Acres
- 3.23
- Sewer
- Public Sewer
- Exterior Features
- Fire Pit, Kennel, Outdoor Kitchen, Playground, Storage
- Roof
- Asphalt, Fiberglass
- Water
- Public
- Fireplaces
- 1
- Garage Spaces
- 2
- Heating
- Forced Air, Fireplace(s), Other
- Cooling
- Central Air, Ceiling Fan(s), Multi Units, Window Unit(s)
- School District
- Springfield LSD Summit- 7713
Mortgage Calculator
Listing Courtesy of: Jason Speight, jason_speight@yahoo.com With High Point Real Estate Group
The data relating to real estate for sale on this website comes in part from the Internet Data Exchange program of MLS Now and updated as of . Real estate listings held by brokerage firms other than Real of Ohio are marked with the Internet Data Exchange logo and detailed information about them includes the name of the listing broker(s).
IDX information is provided exclusively for consumers' personal, non-commercial use and may not be used for any purpose other than to identify prospective properties consumers may be interested in purchasing.
All information provided is deemed reliable but is not guaranteed and should be independently verified. © 2026 MLS Now. All Rights Reserved.